
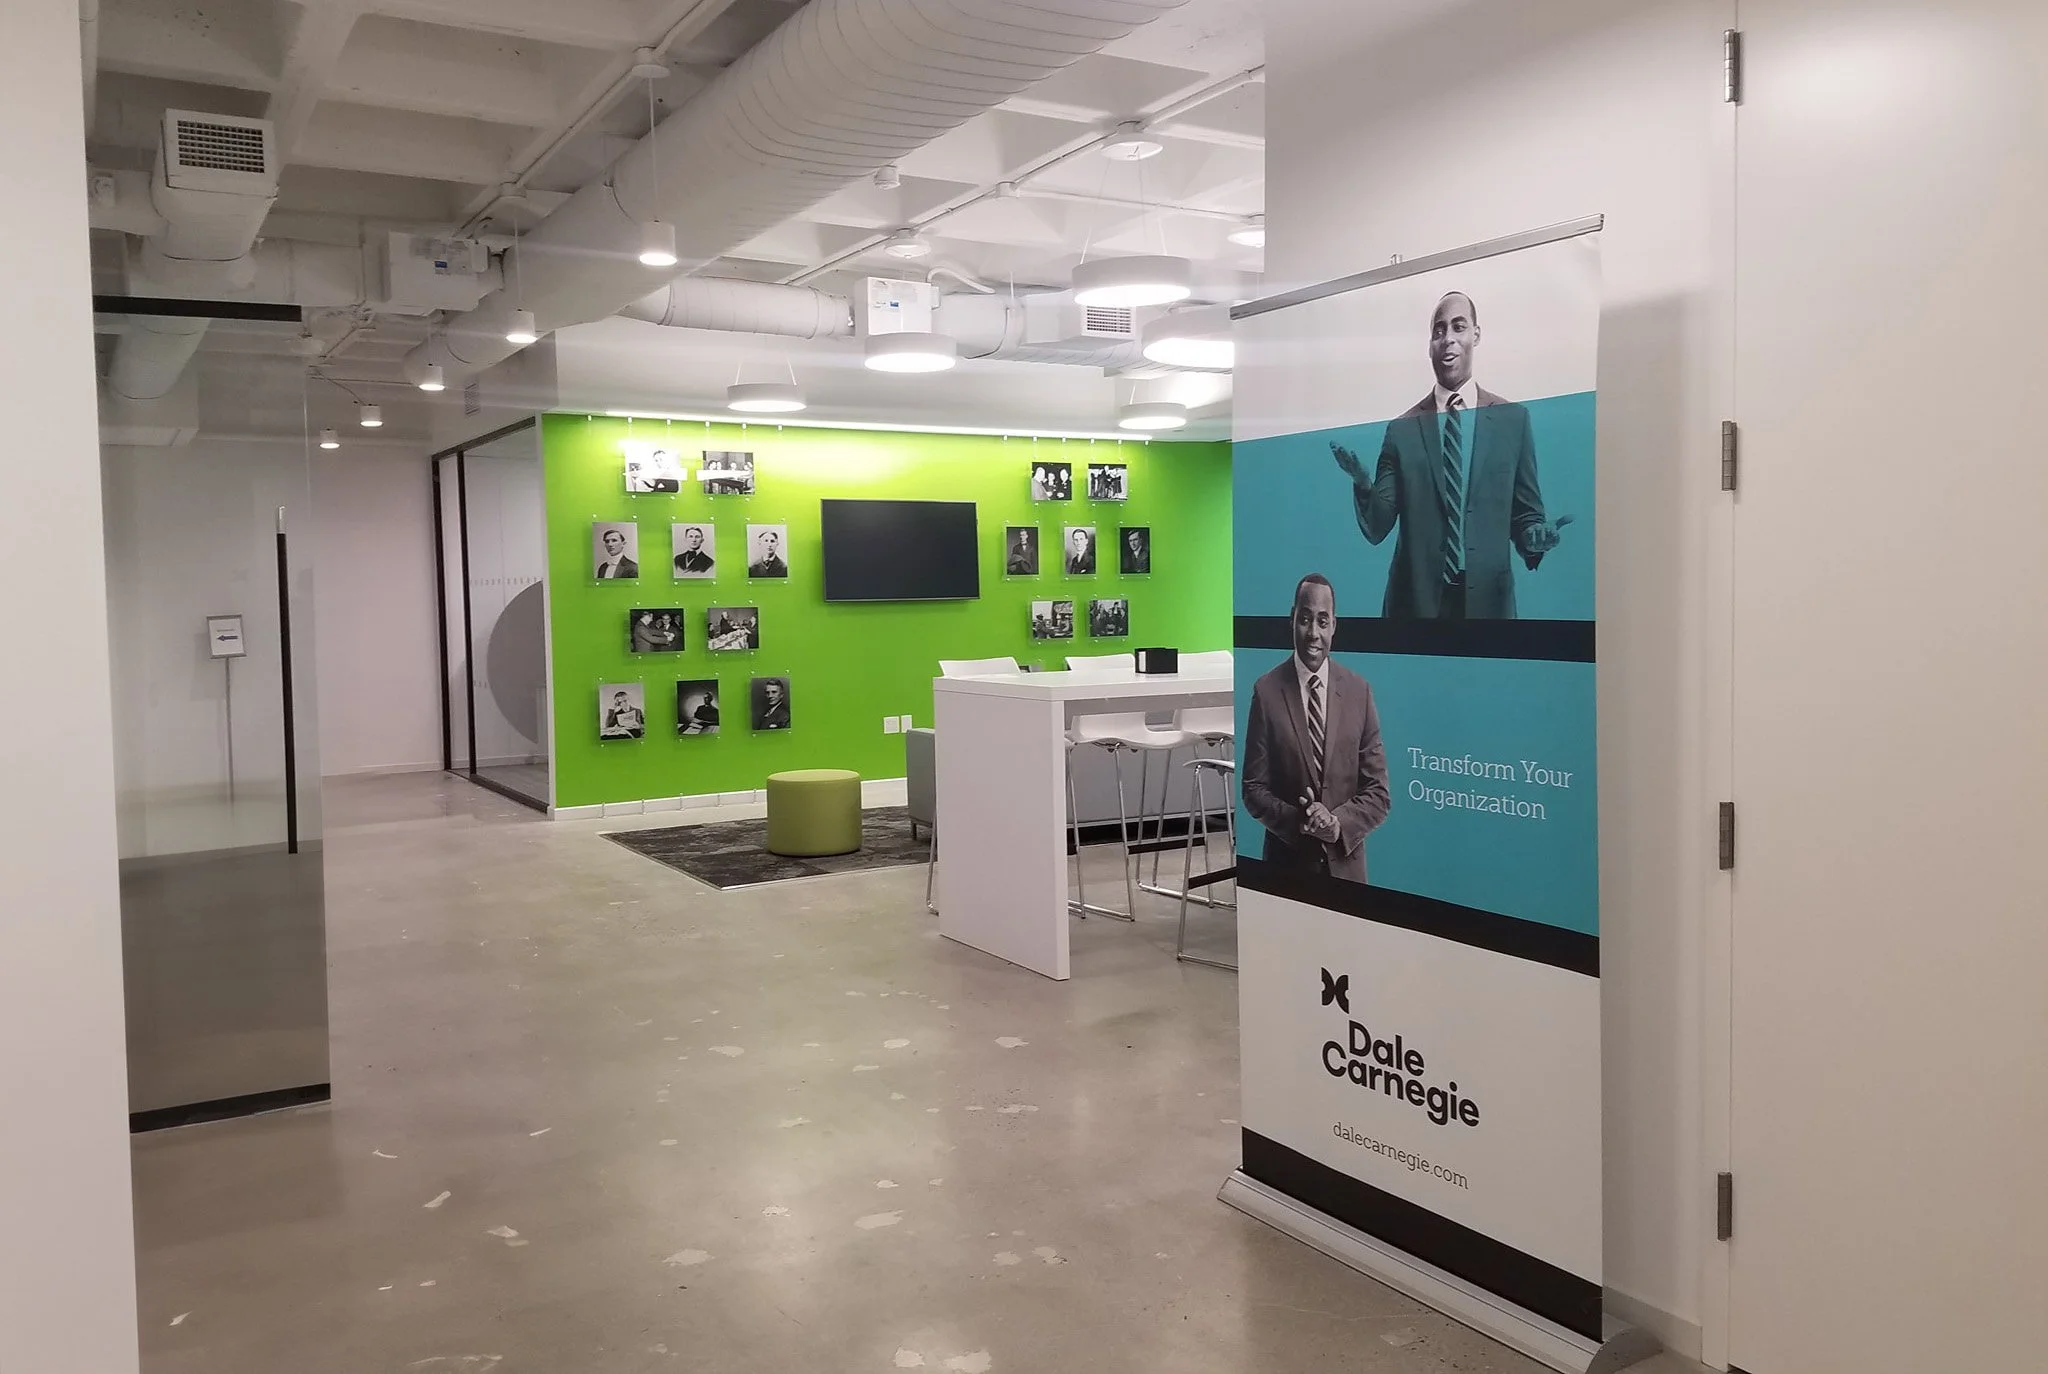
Dale Carnegie NYC Office
Interior Brand Styling
Working alongside their architect and another interior designer, we helped bring their new branding into the physical space, elevating it with vibrant paint colors and furniture that reflect the brand’s fun, modern personality. The focus was on creating a cohesive environment where every design choice supports the overall identity and energy of the brand.
This approach carried through key areas including the customer lounge, employee cubicals, cabinetry, conference tables, and window decals. Each element was selected and placed with intention, ensuring the space feels unified, functional, and aligned with the overall customer and team experience for this training center.
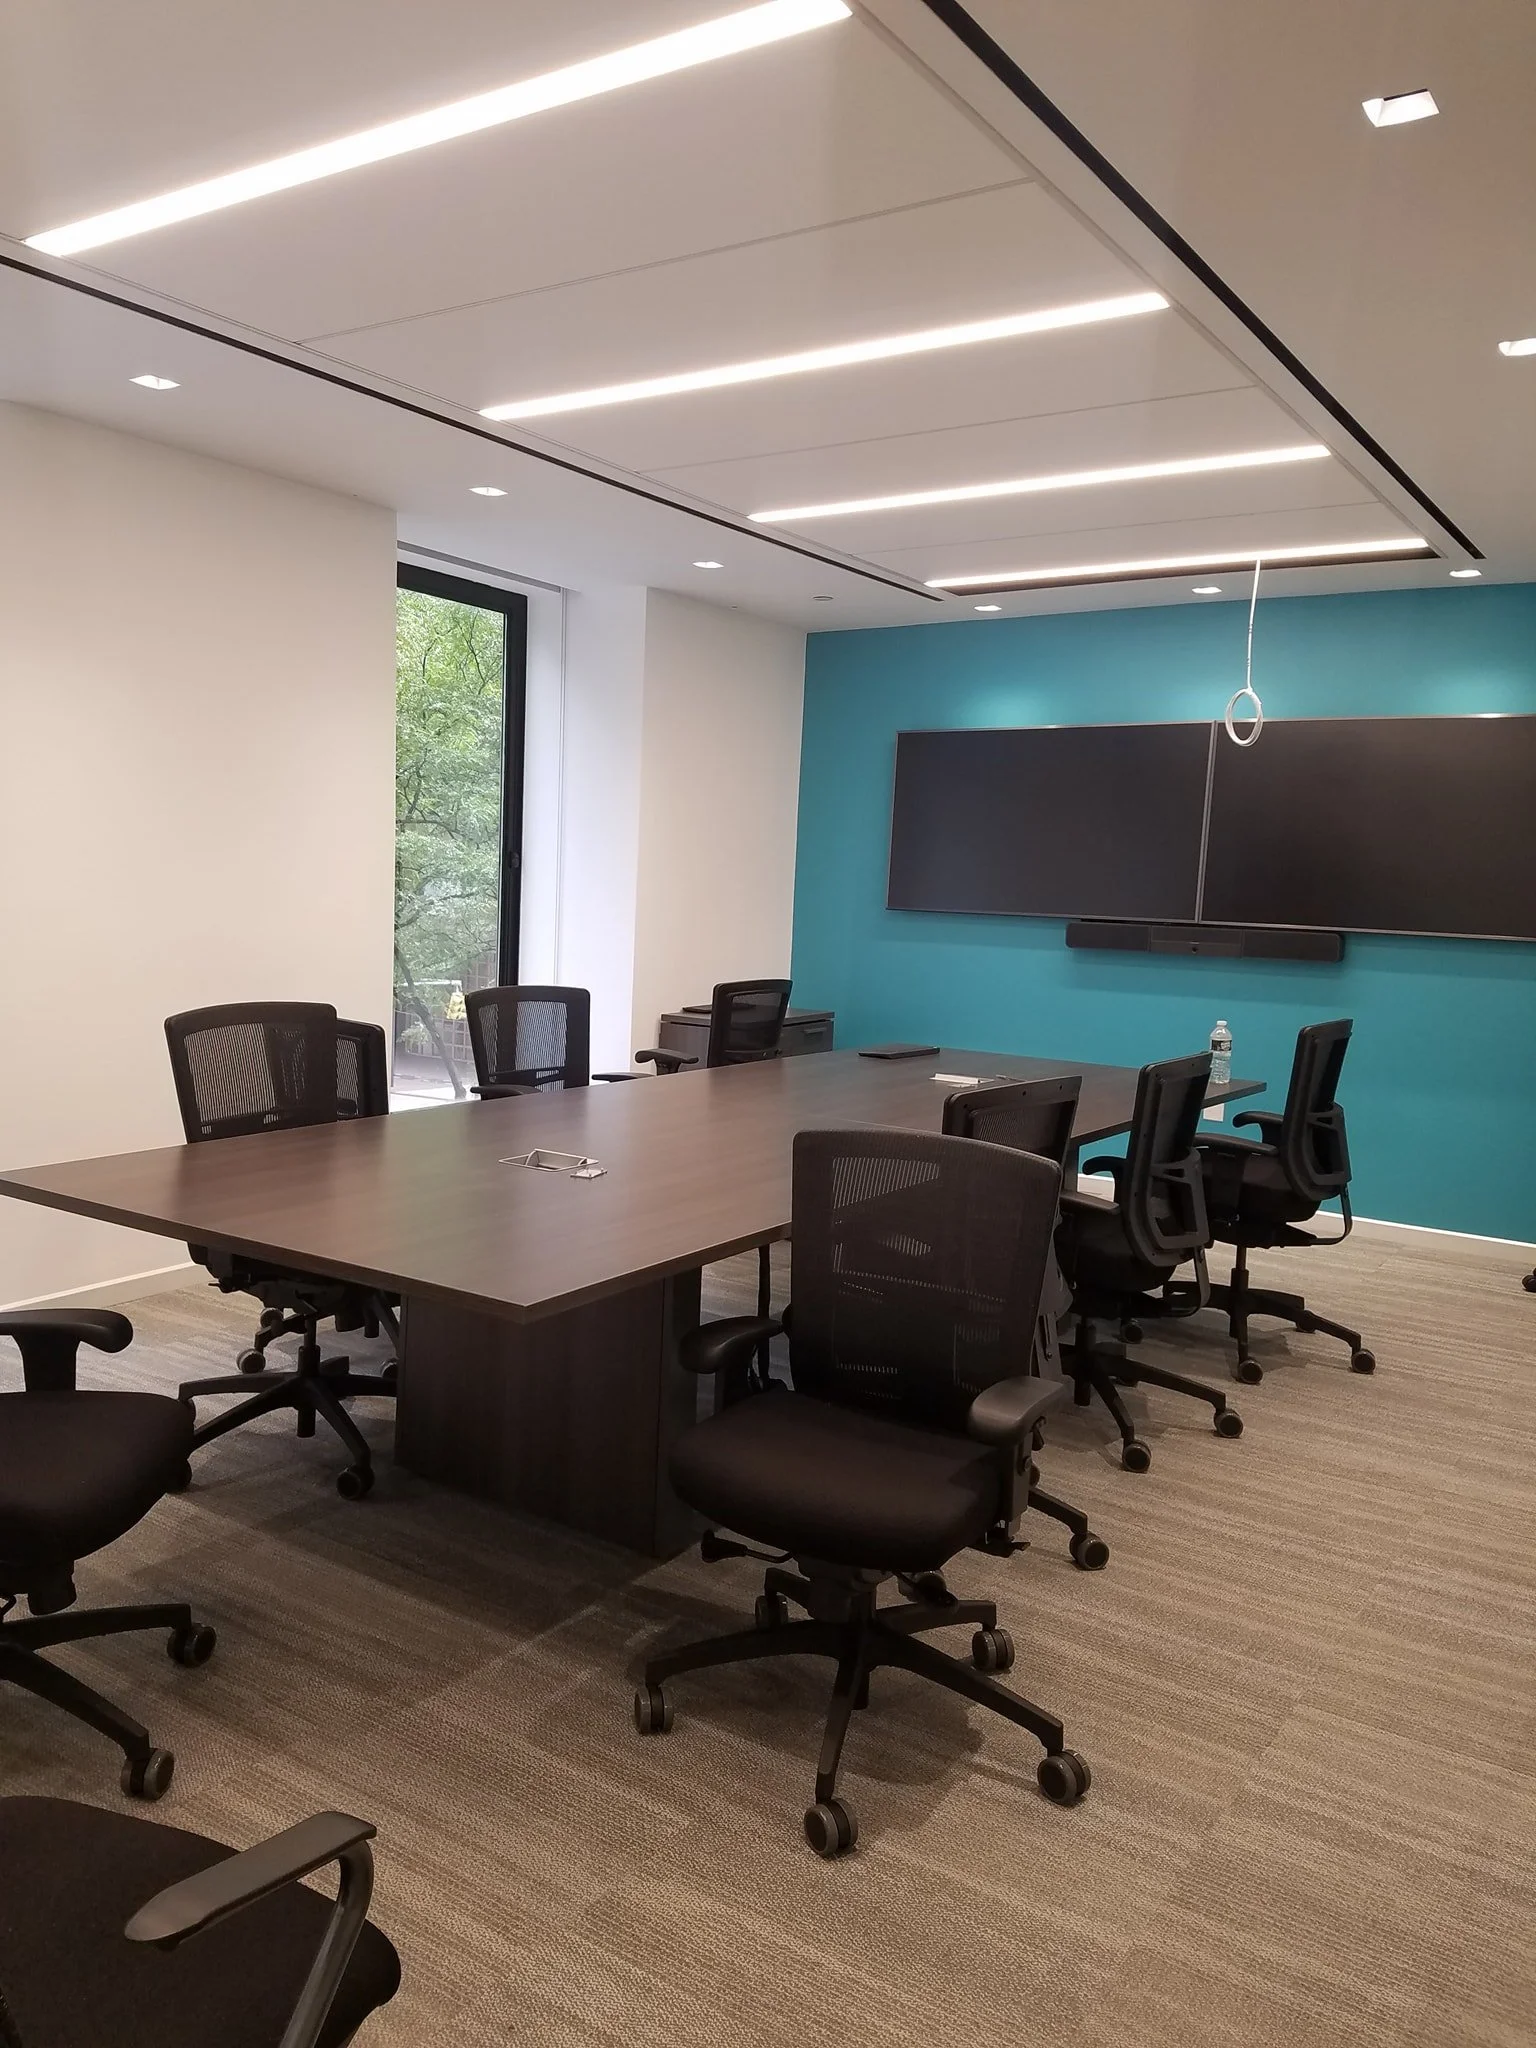
An empty conference room with a rectangular table, black chairs, a wall-mounted screen, and a window with a view of trees.
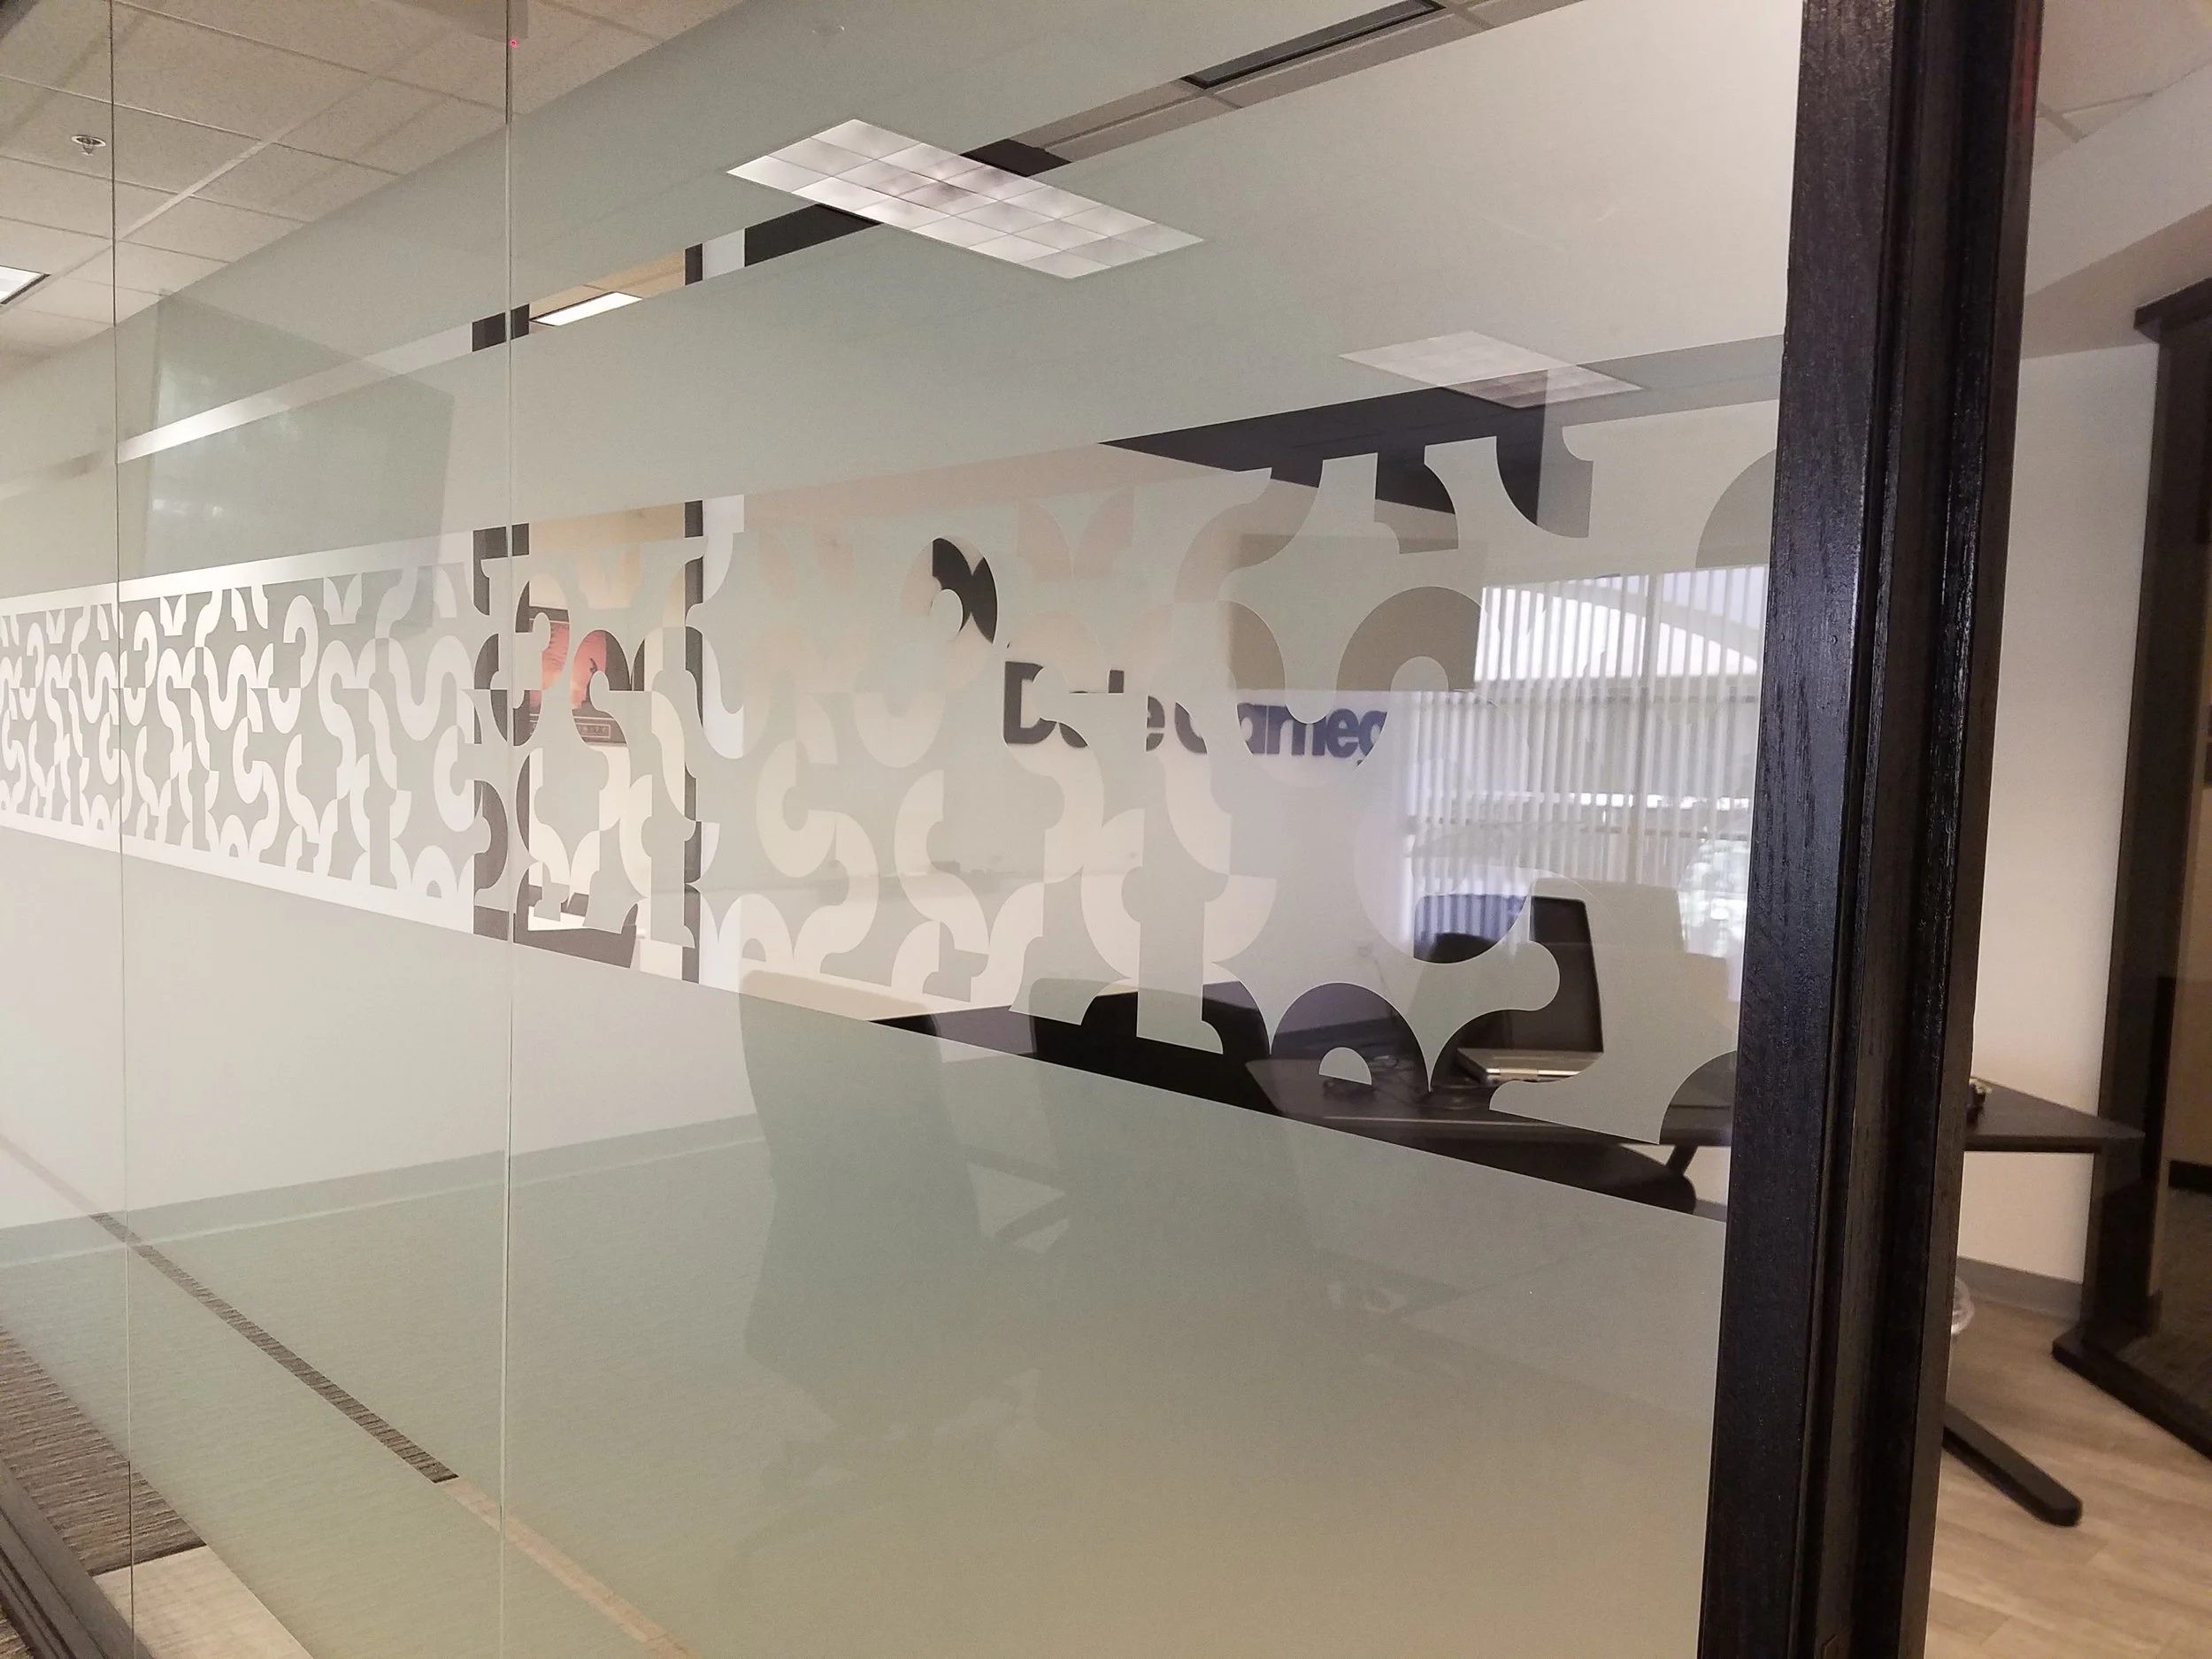
Office or commercial space with glass partition, decorative patterns, ceiling lights, and a dark vertical support beam.
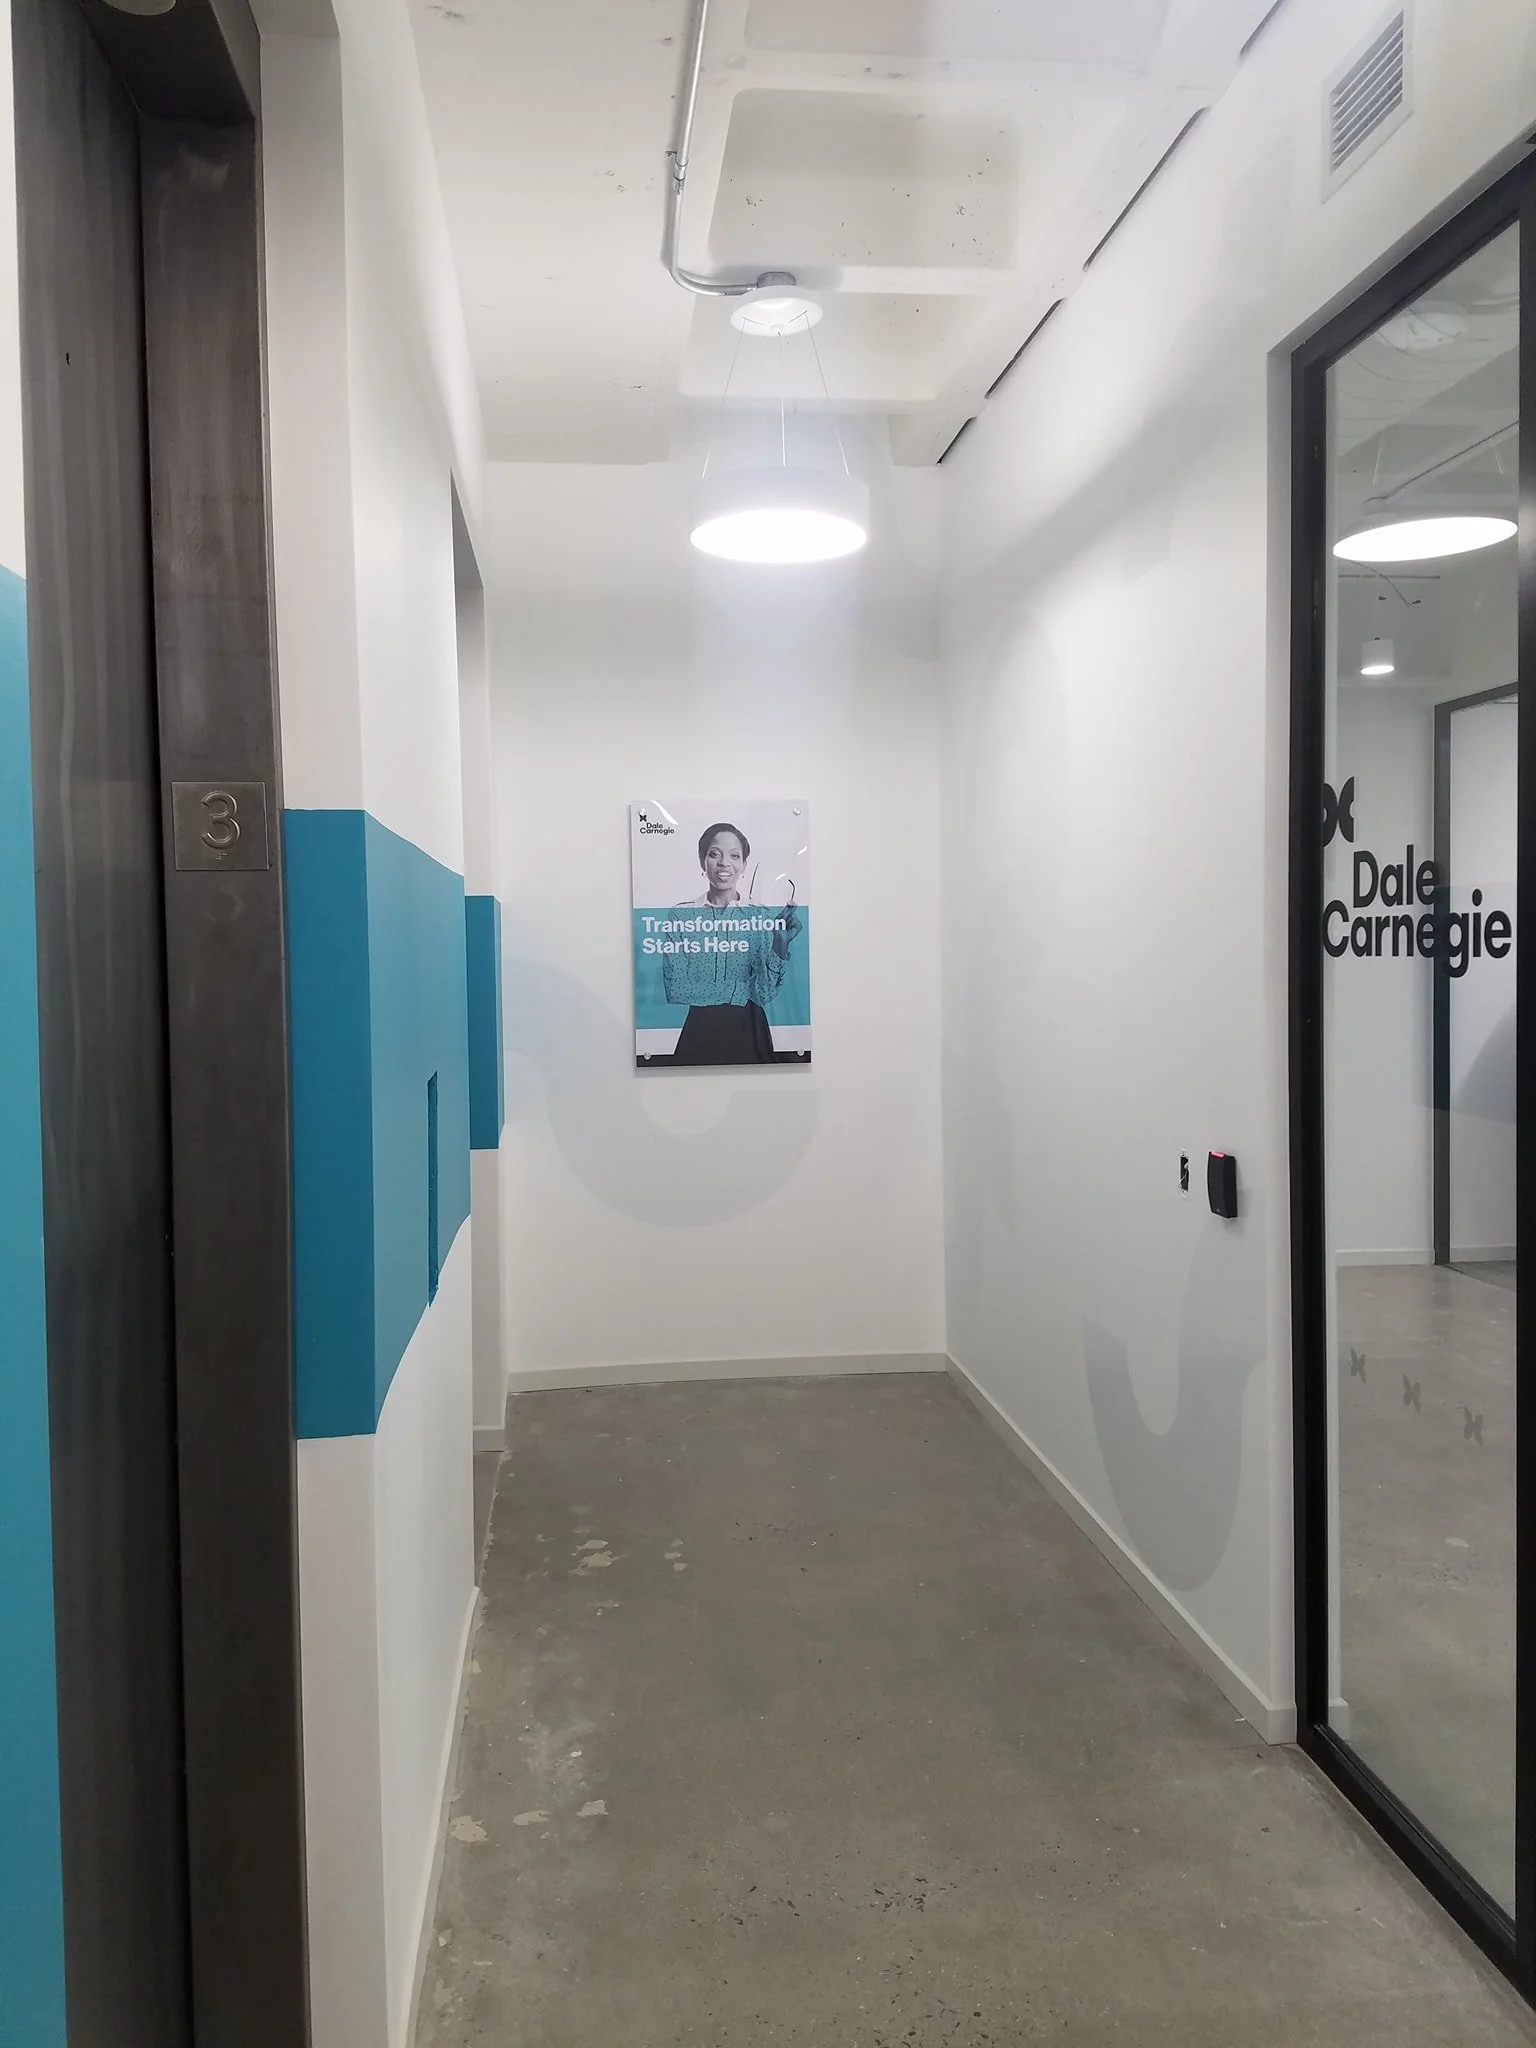
The image shows an elevator lobby with a partially open elevator door on the left, a white wall with blue accents, and a poster with a woman's face. There is a light fixture on the ceiling and a door with the Dale Carnegie logo on the right. The floor appears to be concrete.
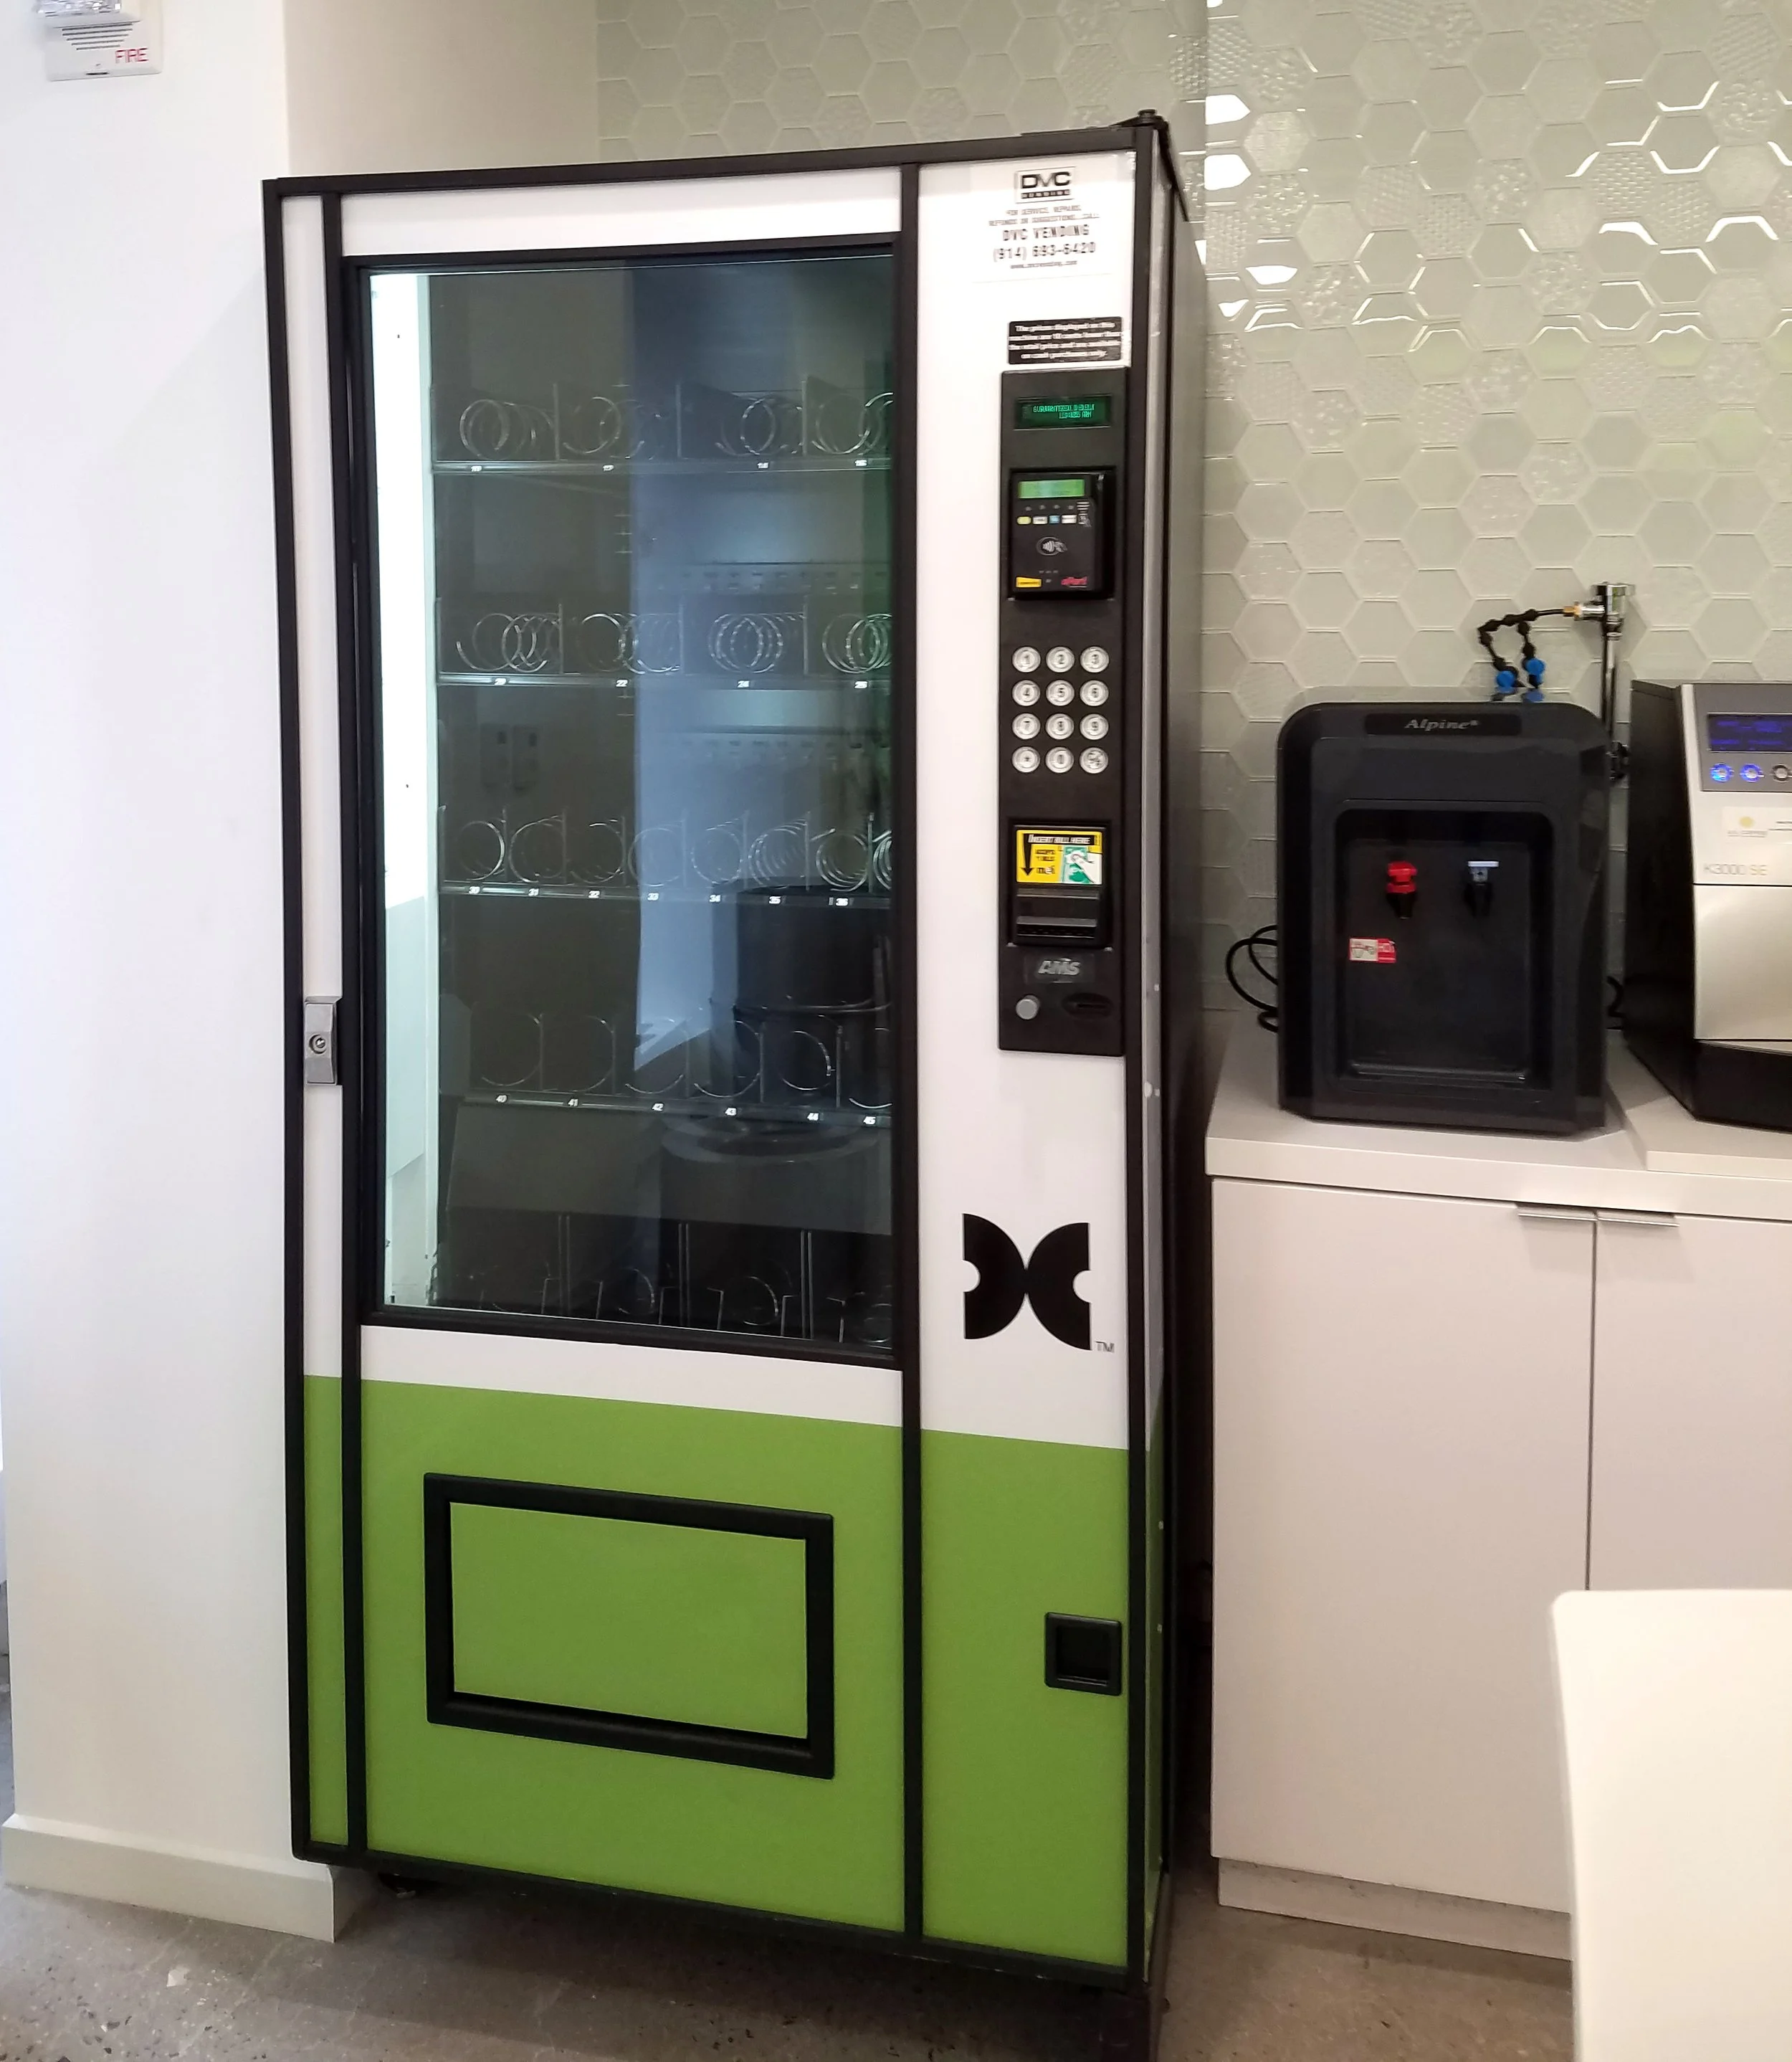
An empty vending machine with a glass door and a green base, located next to a white water cooler and a small part of a computer monitor in a modern indoor setting.
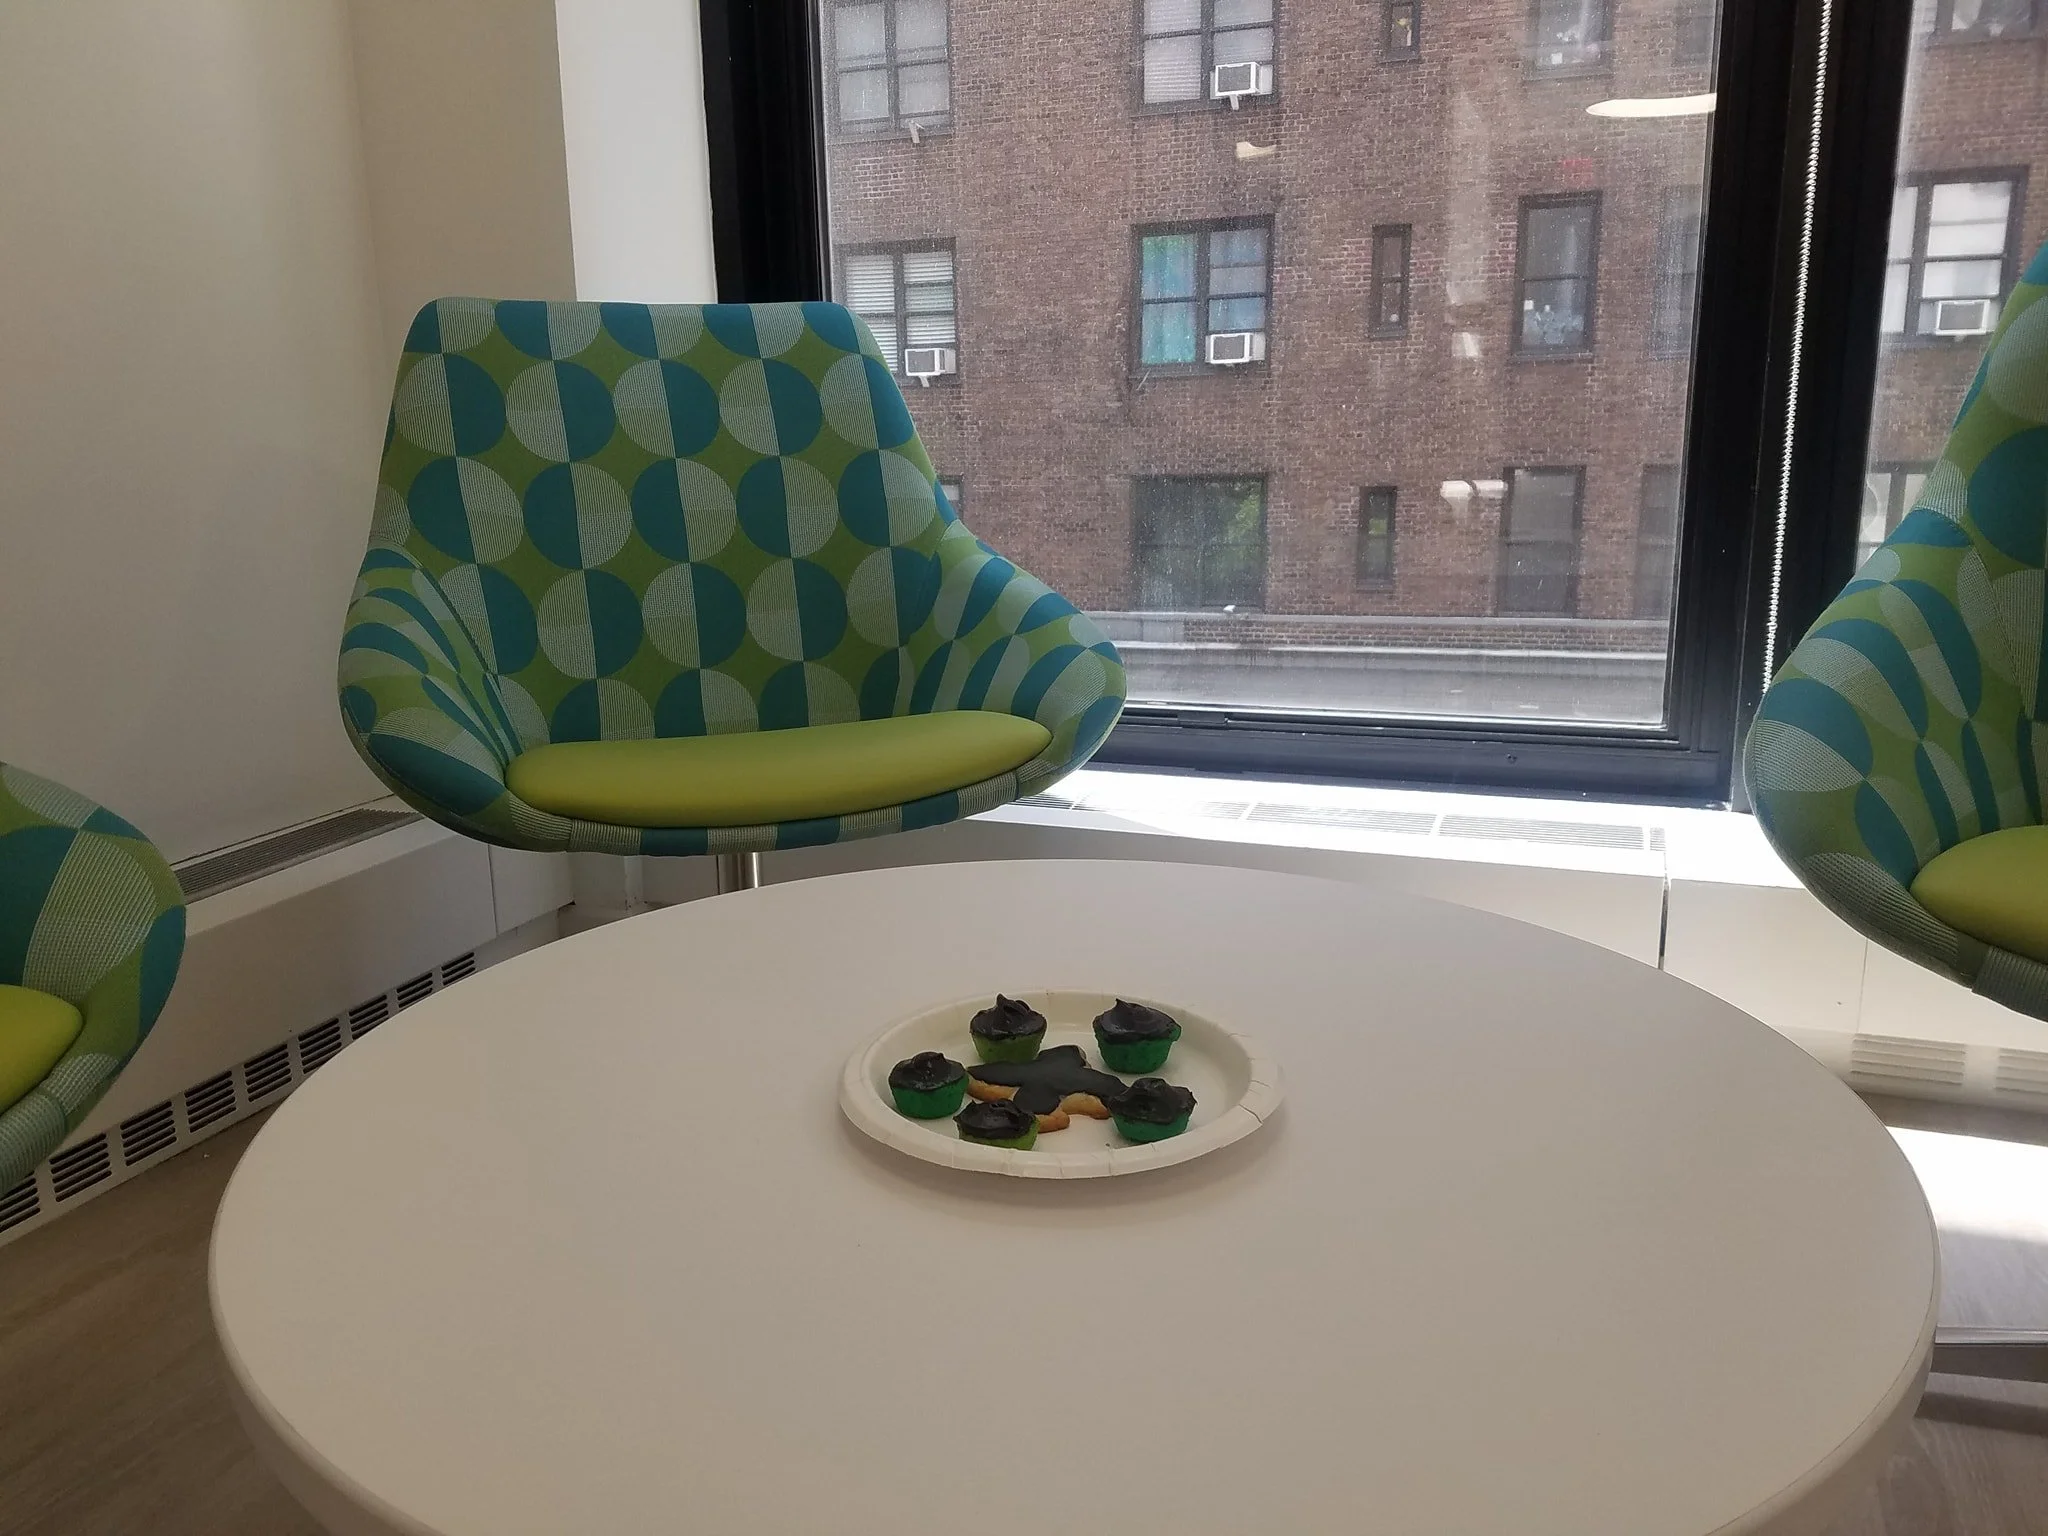
Interior of an office with two green and blue patterned chairs, a white round table with a plate of black and green cupcakes, and a large window showing a brick building outside.
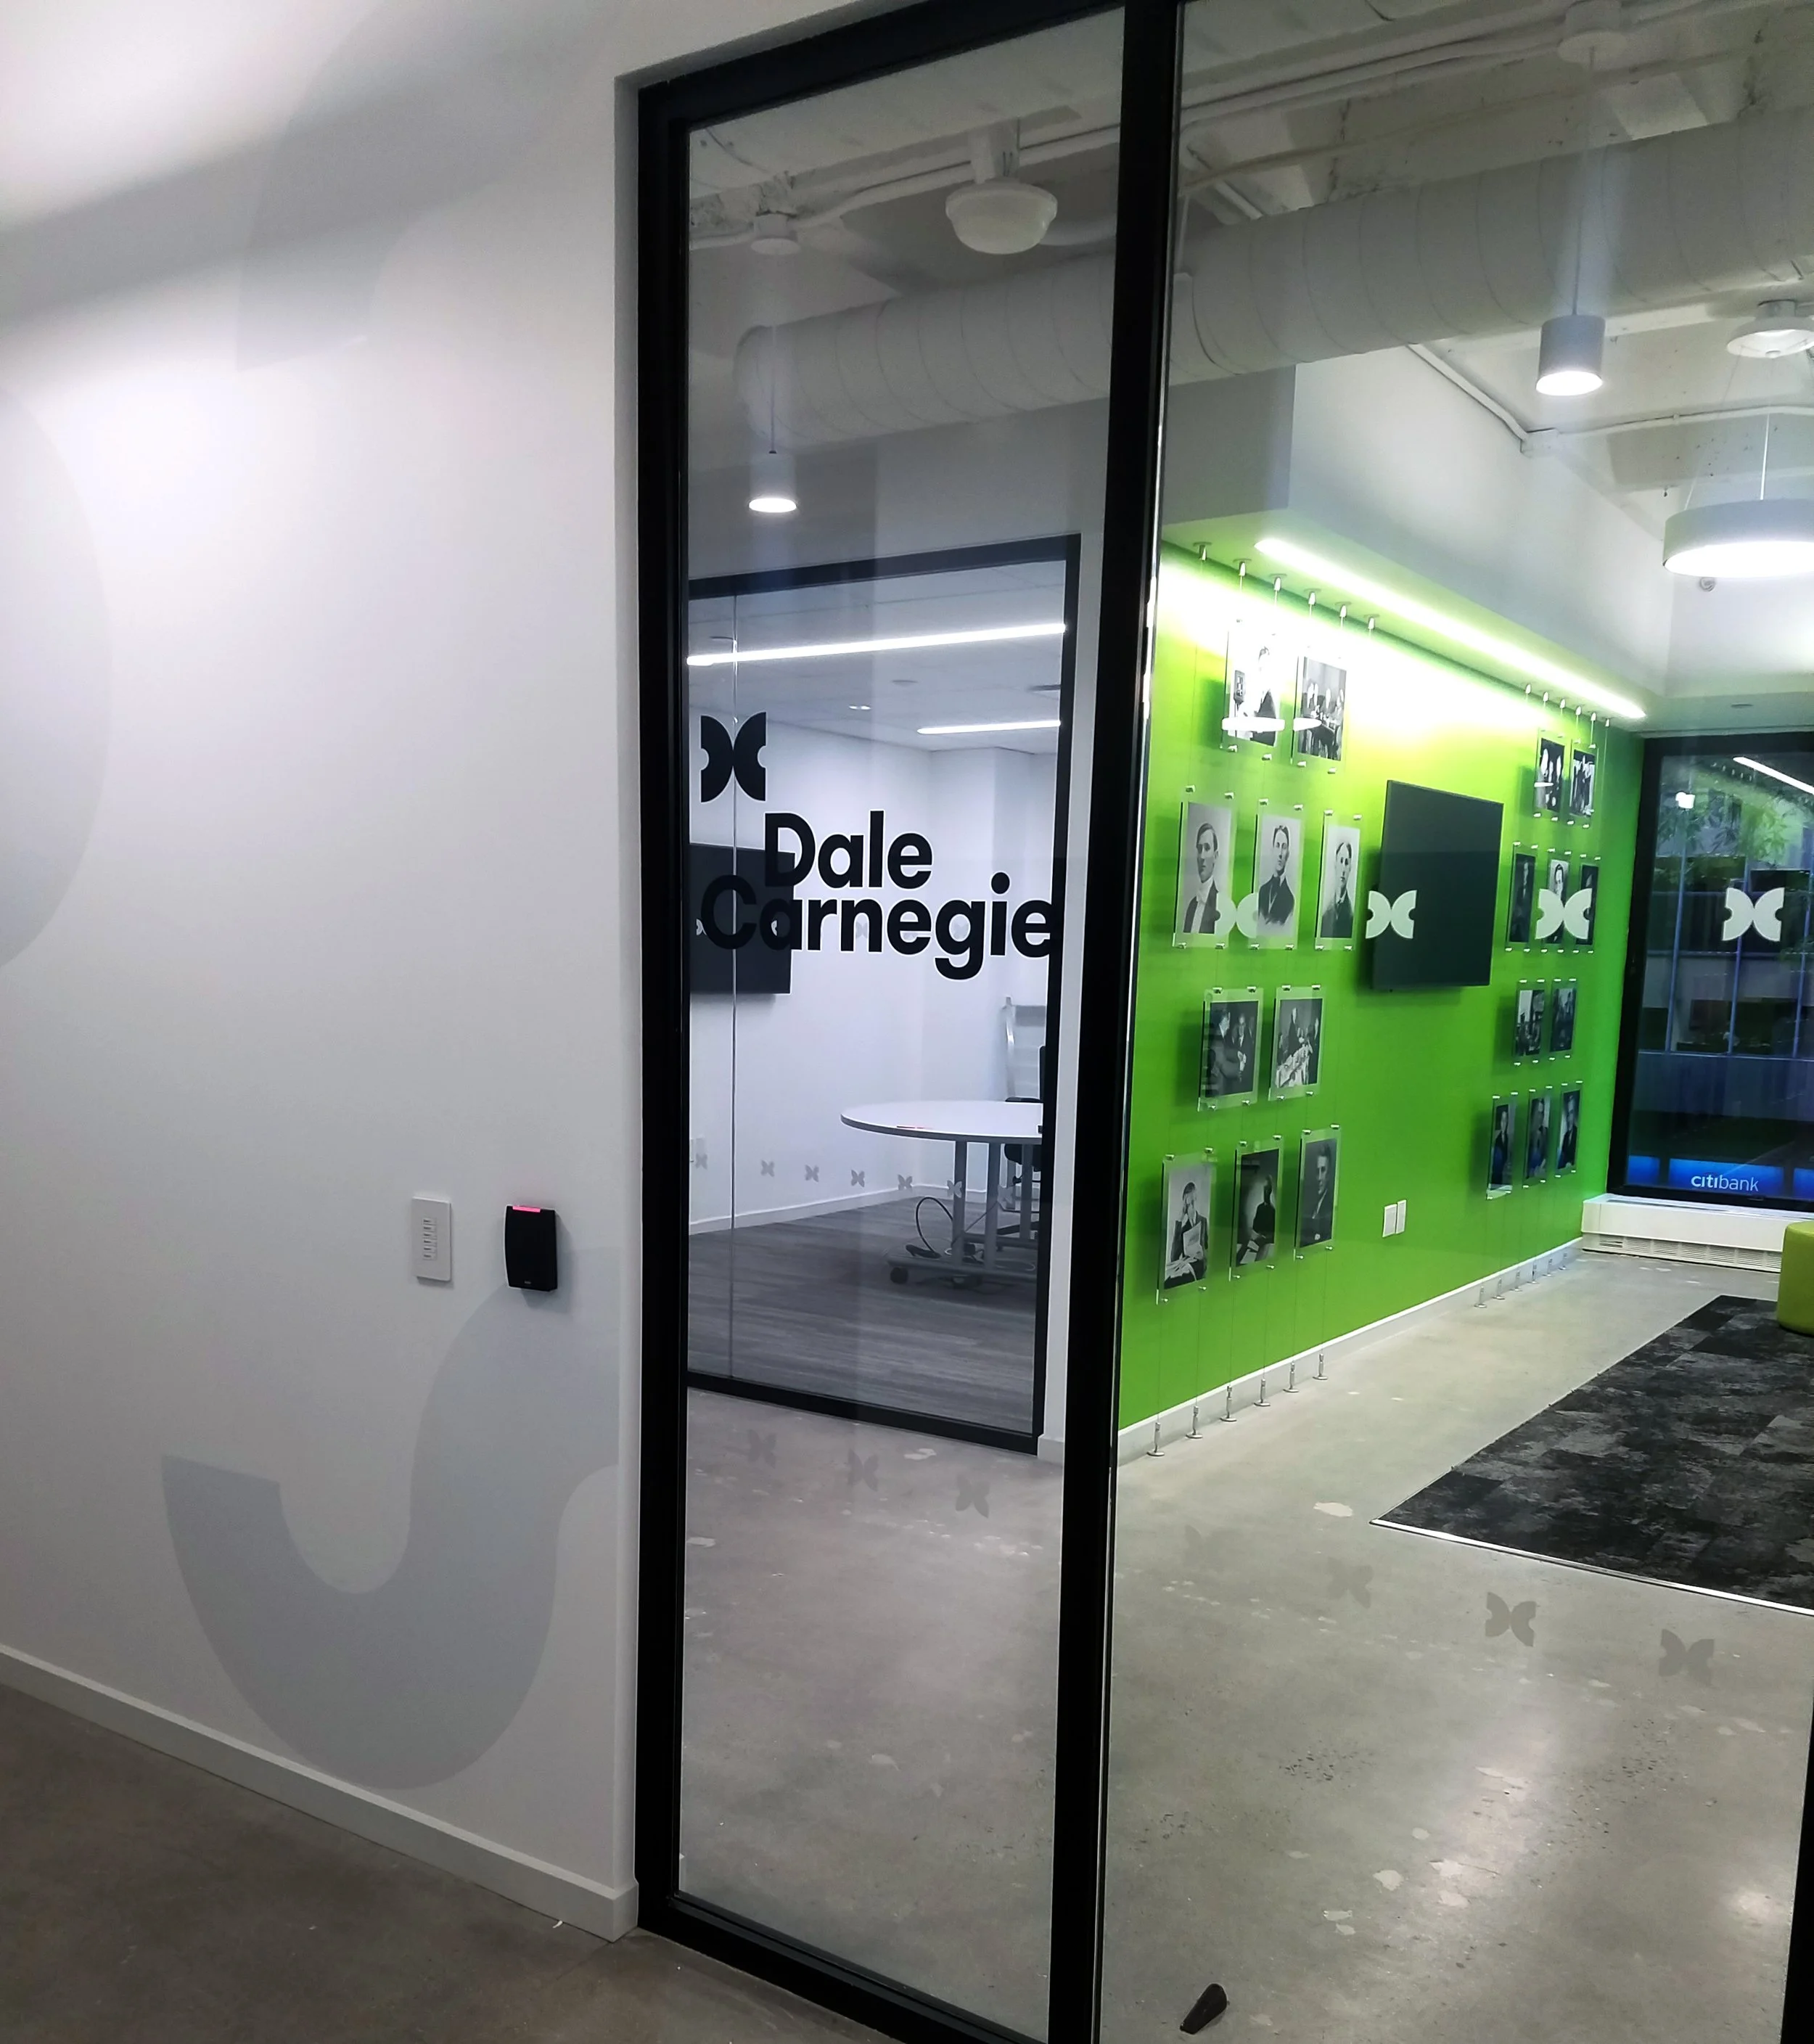
View of an office space through a glass wall, with a sign displaying the name 'Dale Carnegie' attached to the wall inside.
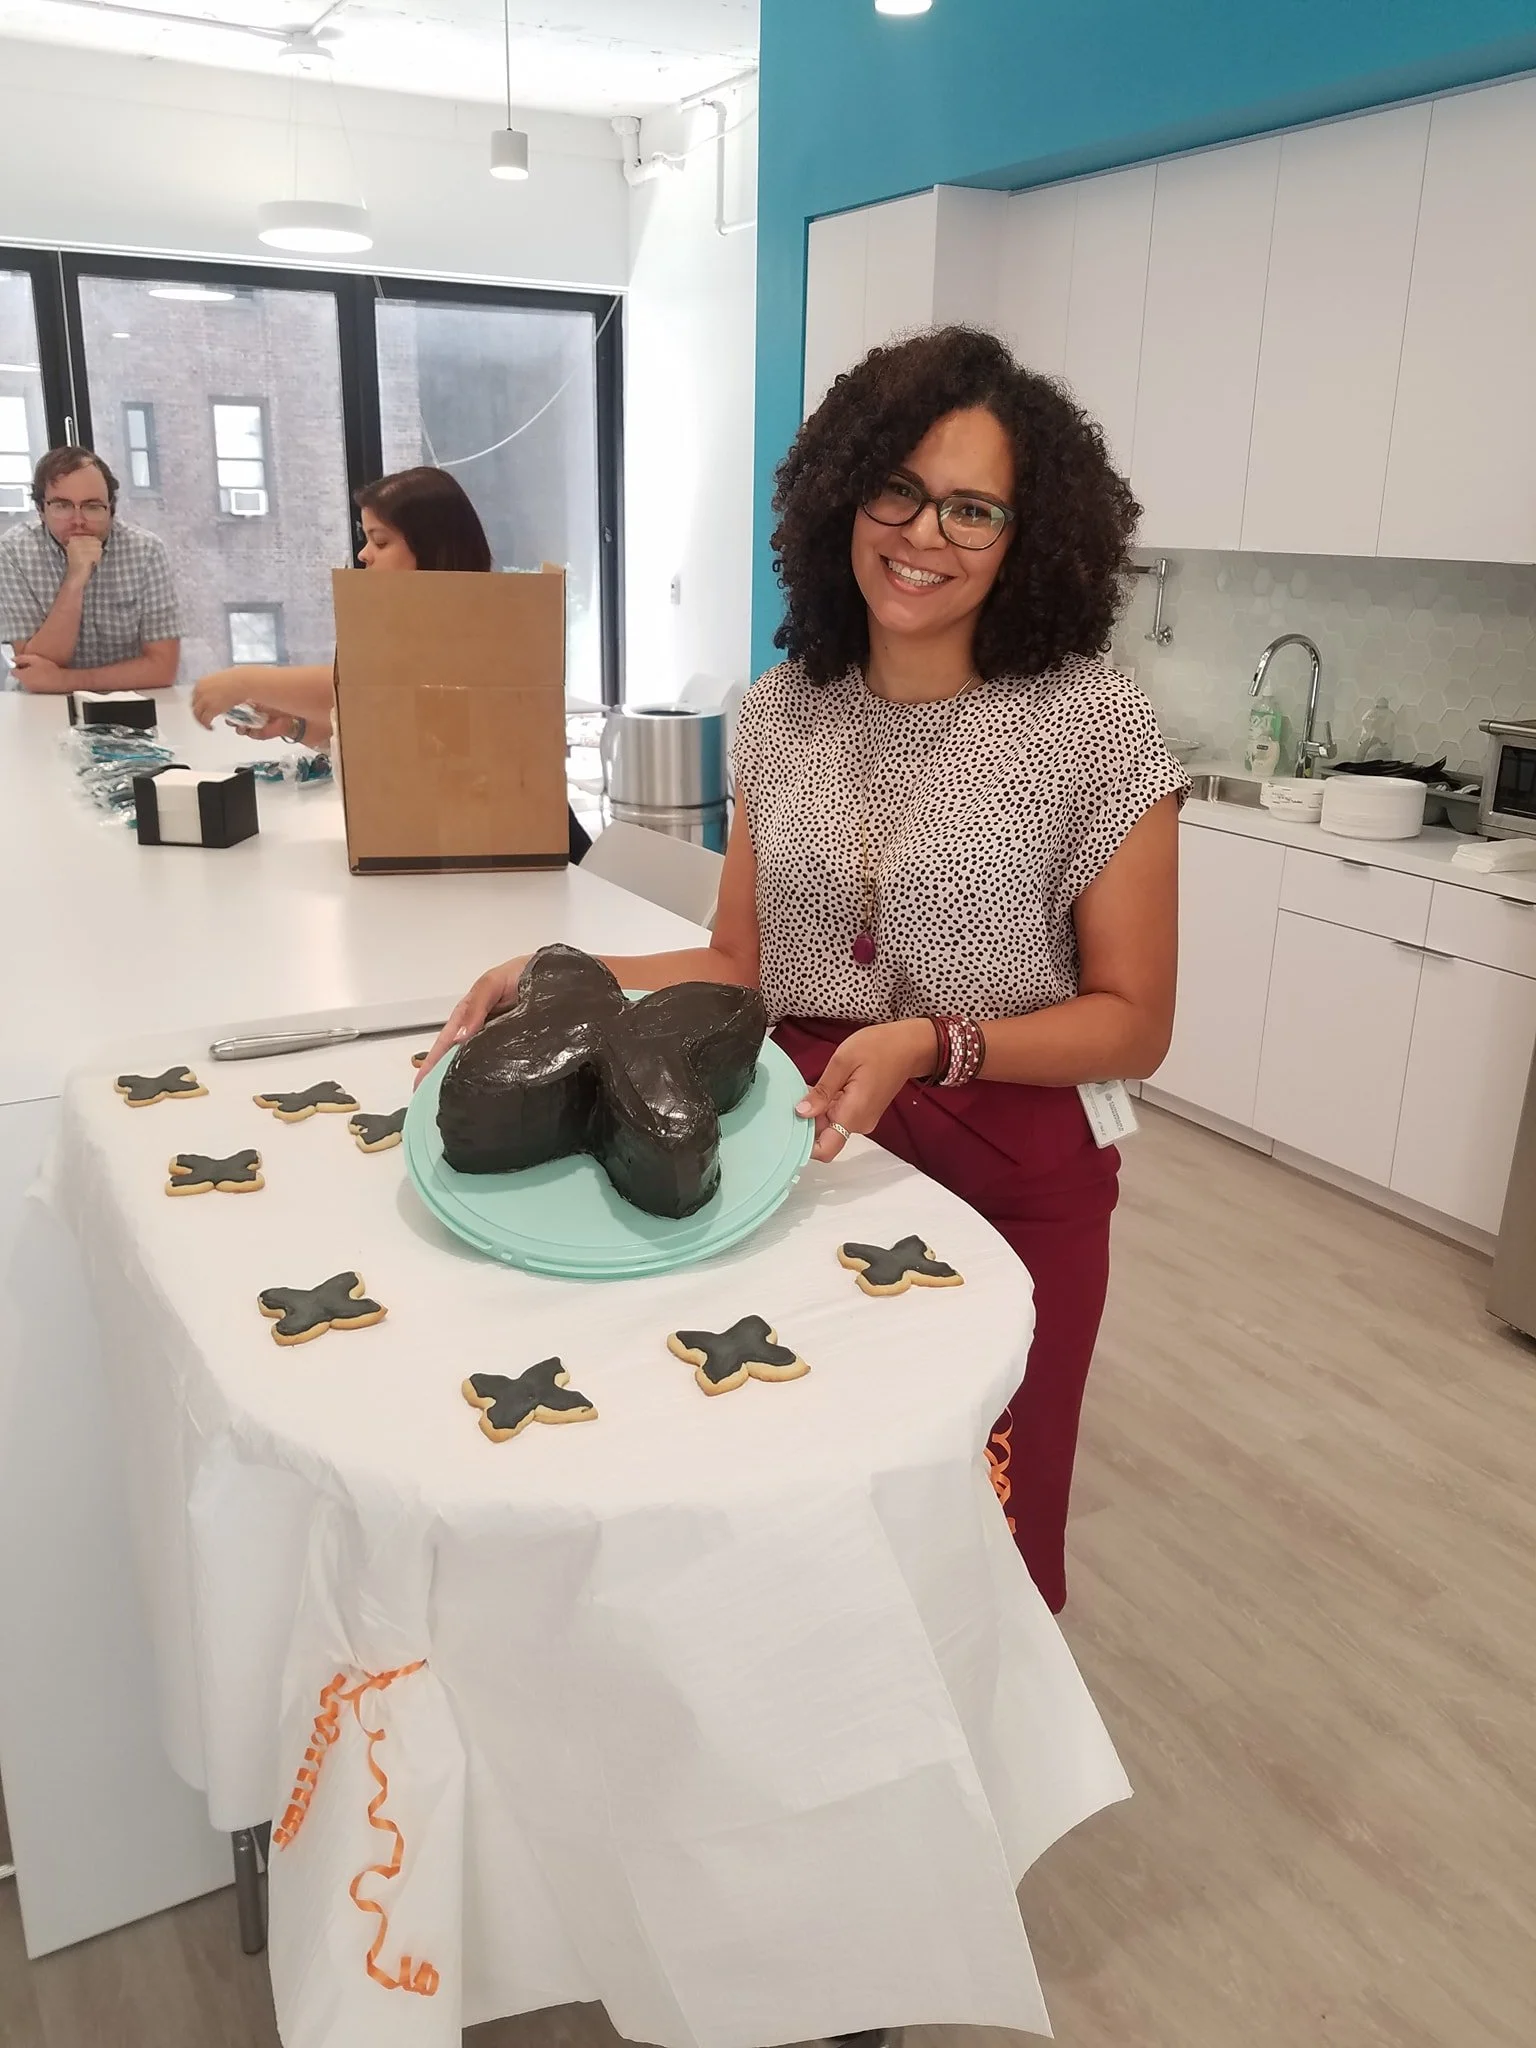
A woman with curly hair and glasses smiling while holding a cake shaped like a dog, decorated with black icing, at a celebration in a bright, modern kitchen with white cabinets and a blue wall.
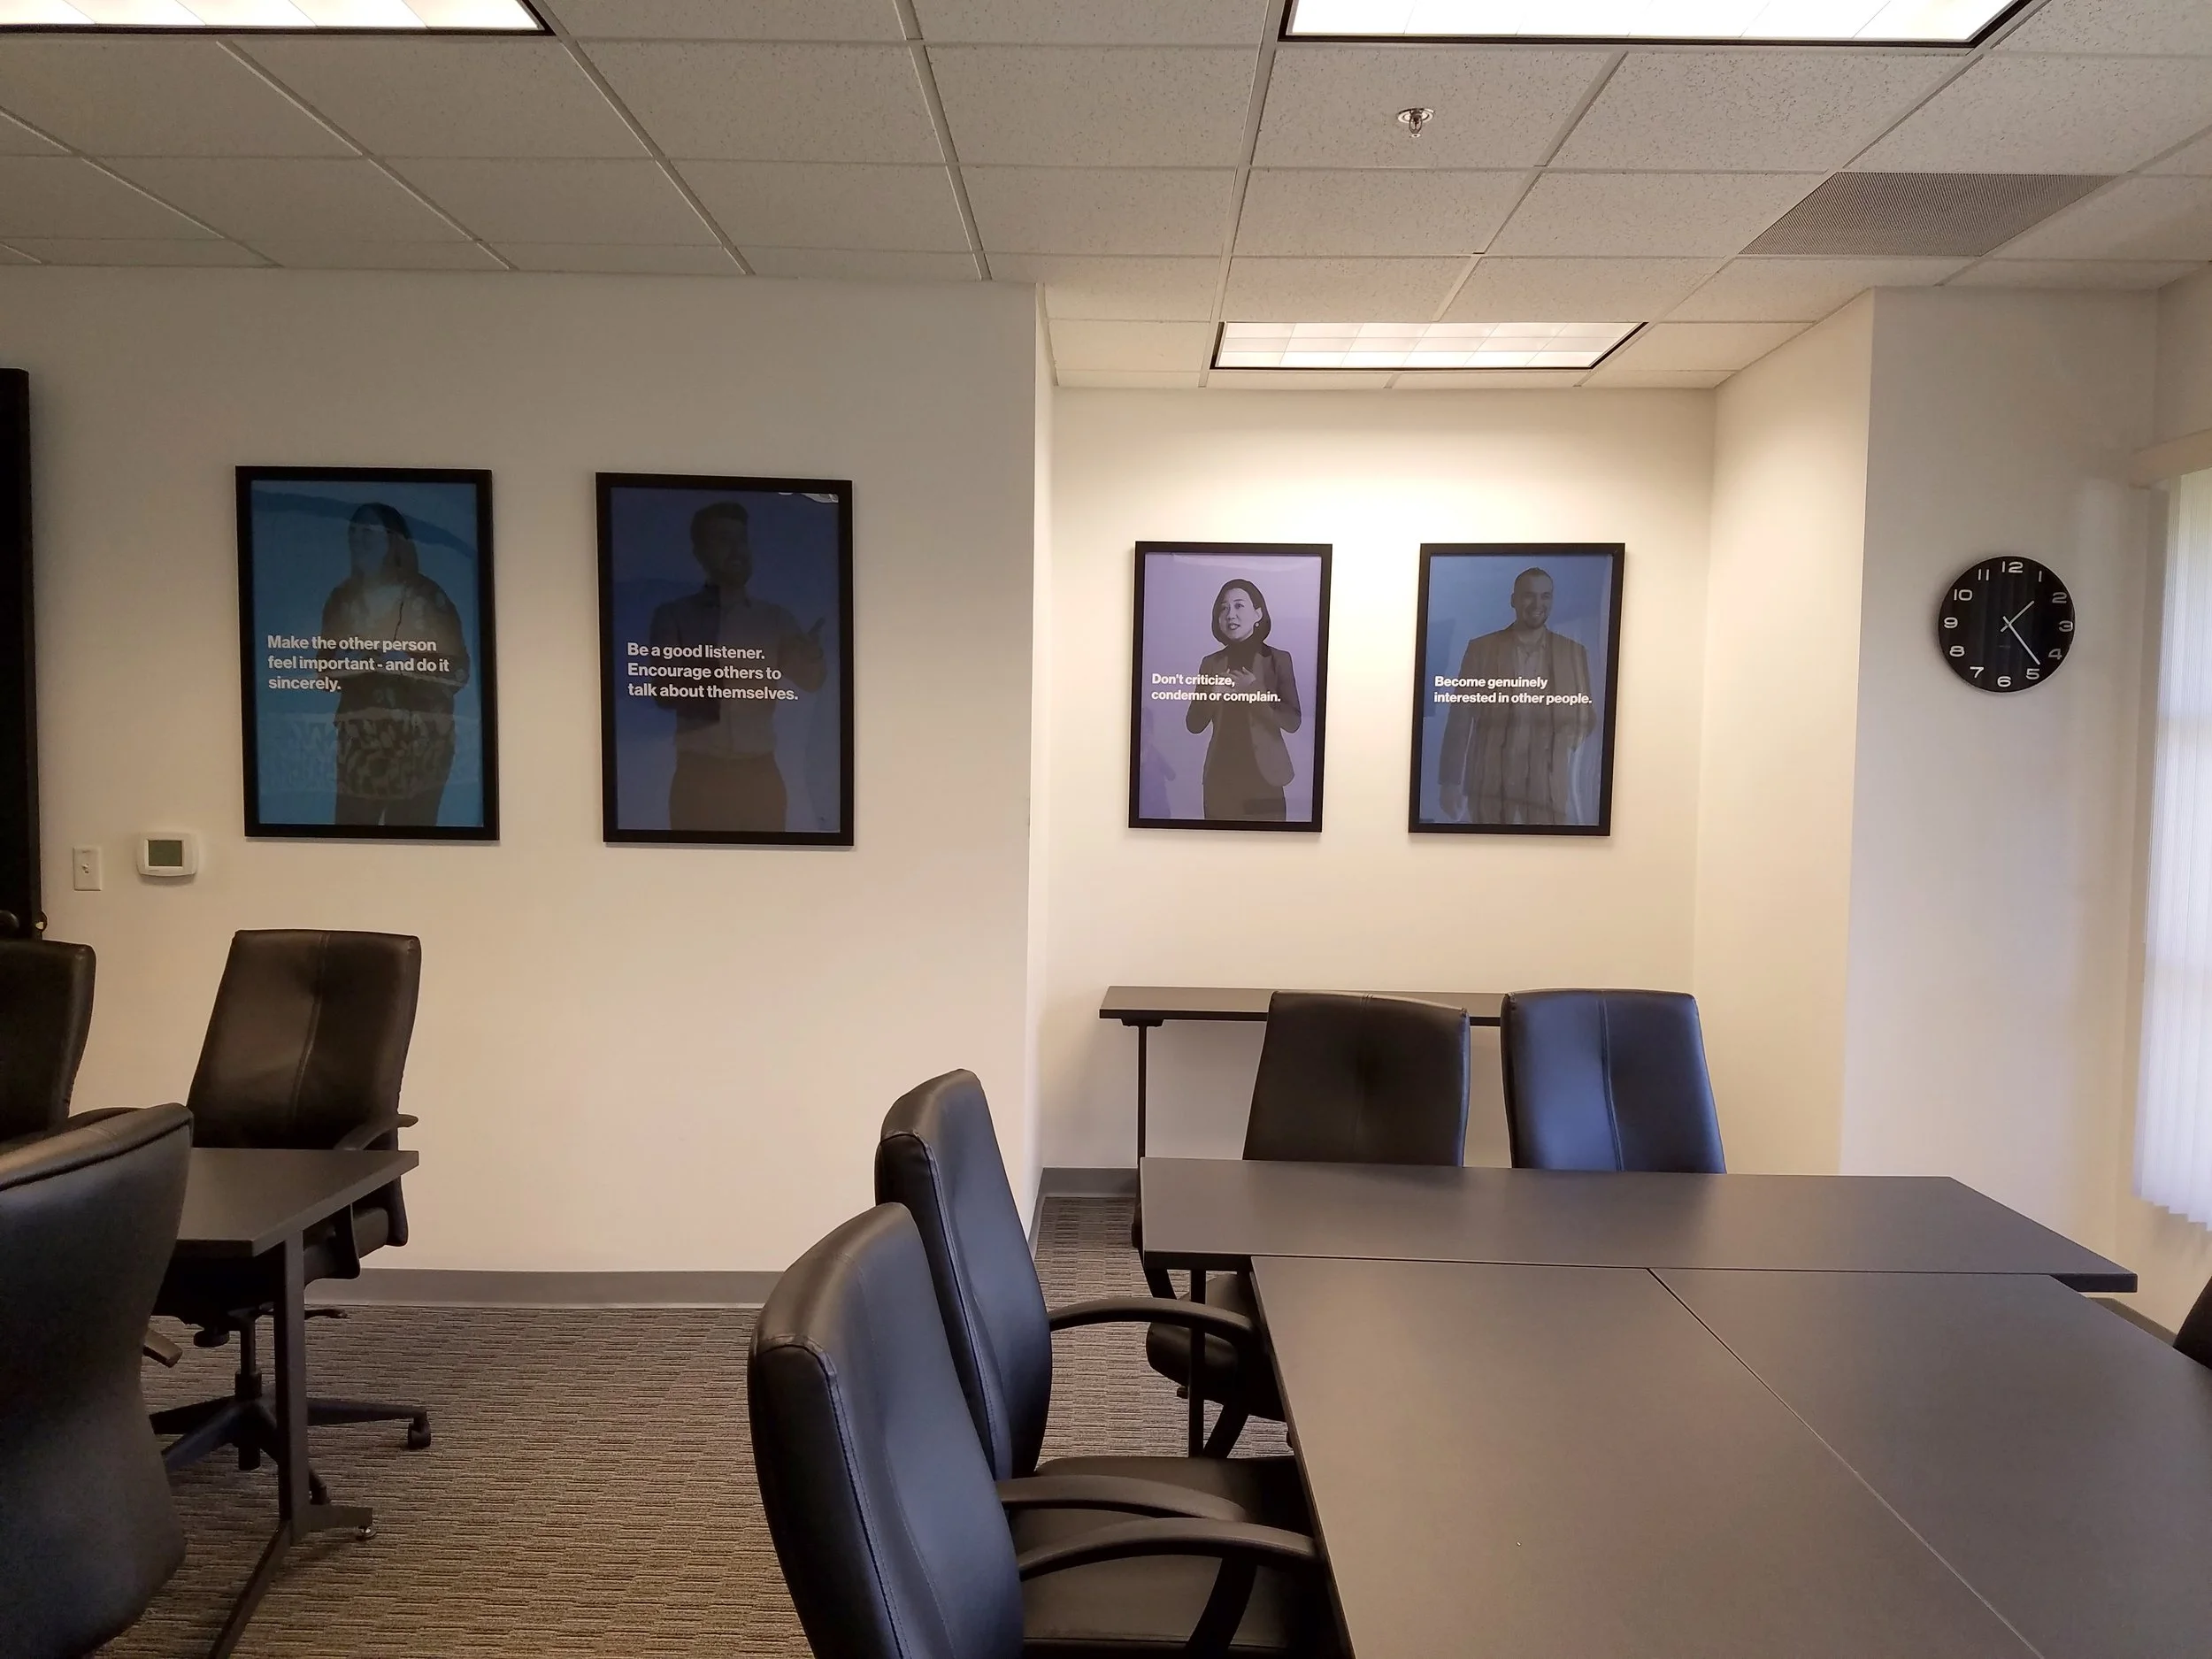
Conference room with black chairs, framed motivational posters on the wall, a wall clock, and ceiling lights.